Choose the brand aligned with your industry so we can best serve your needs.
For researchers, scientists, and technical professionals: Your one-stop shop for the complete range of laboratory, production, and safety products and services.
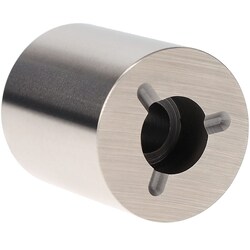
This Class ZZ No-Go pin gage provides a precise measurement of 0.2820 in. for industrial quality control applications. Manufactured from durable tool steel, this cylindrical gage is ideal for calibrating measuring devices or performing No-Go inspection tasks. It features a black oxide finish and is supplied with a certificate of accuracy.
Diameter of 0.2820 in.
Overall length of 2 in.
Hardness of 60/65 Rc
Surface finish of 10 microinch or better
Meets ISO 17025:2005 standards
Includes certificate of accuracy with NIST traceability
Encompass Procurement Services Non-distribution item offered as a customer accommodation; additional freight charges may apply. Learn More